
3 Beds 3 Baths 2,650 Sq.Ft. 0.258 Acres
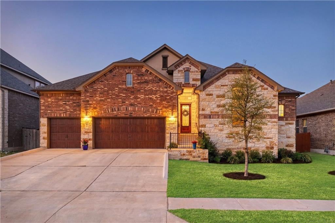
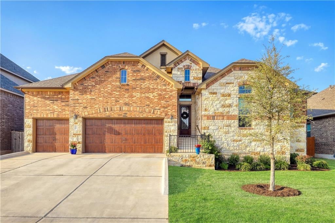
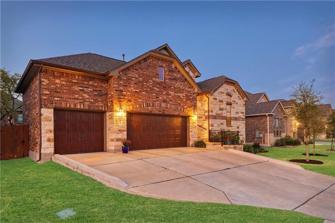
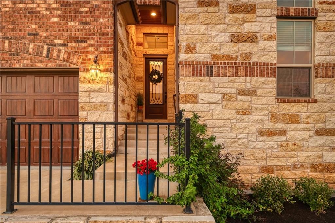
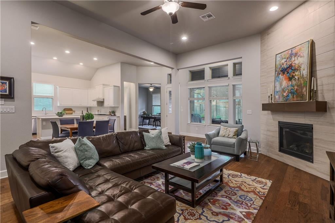
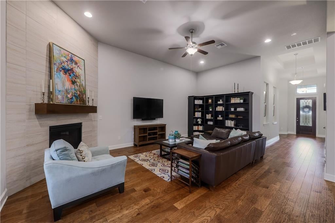
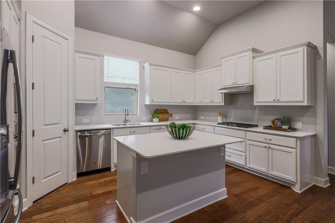
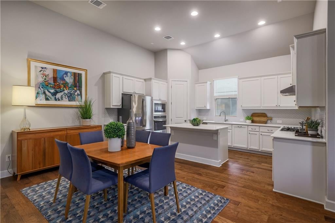
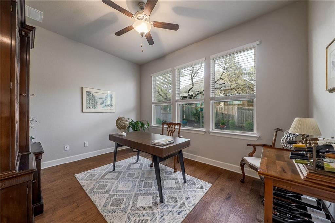
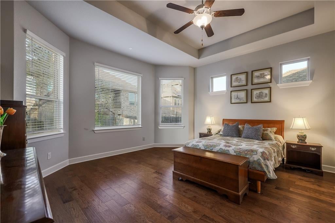
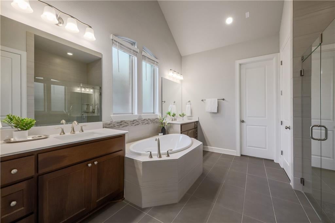
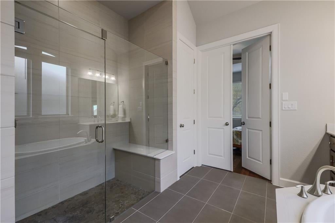
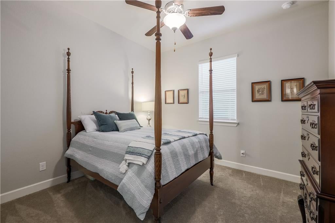
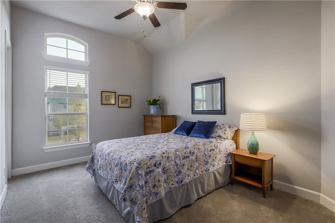
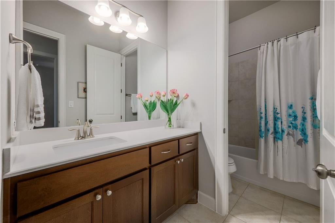
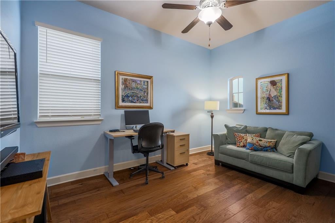
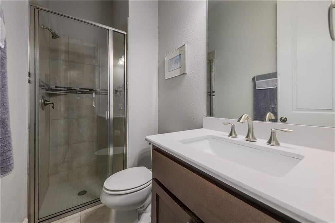
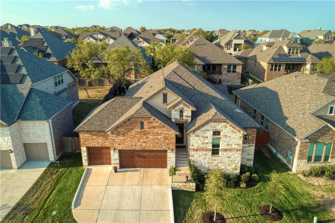
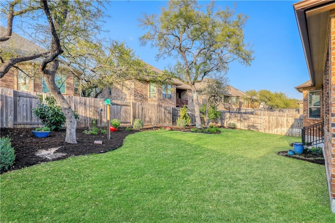
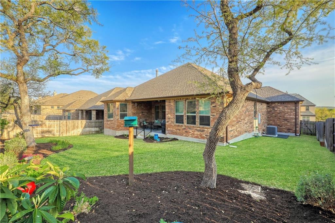
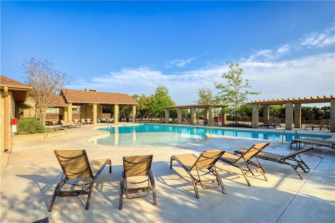
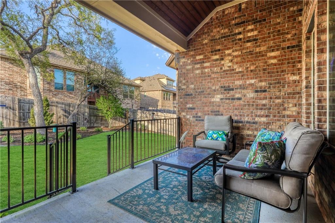
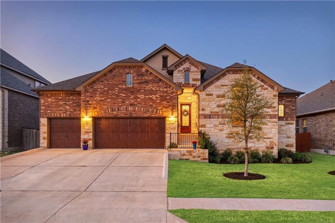
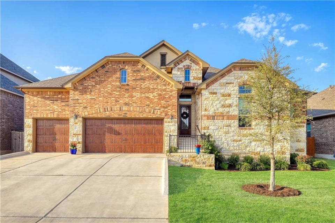
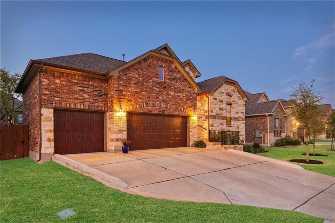
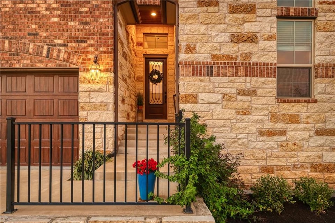
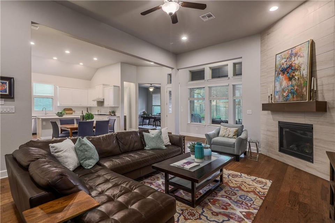
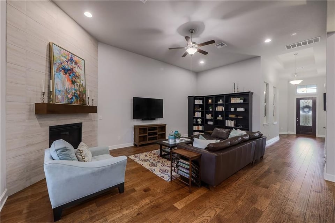
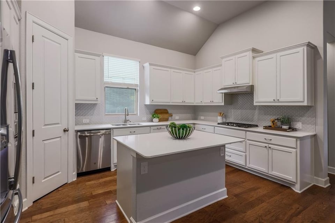
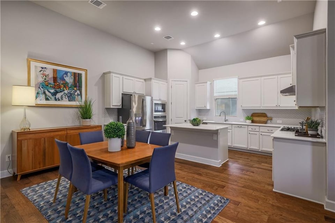
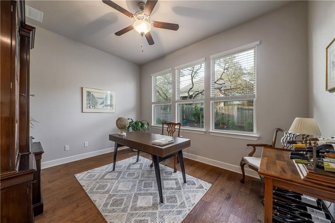
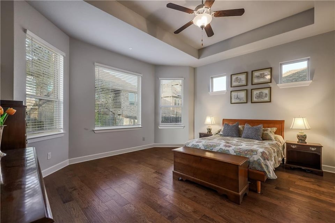
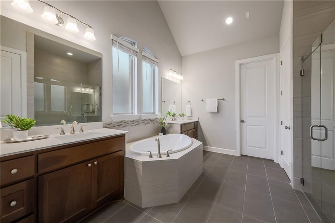
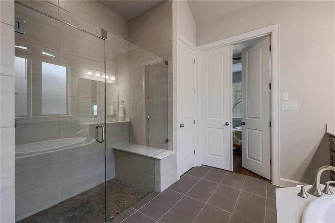
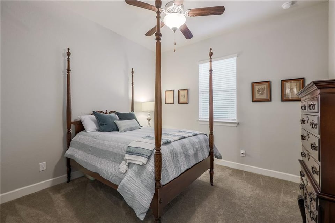
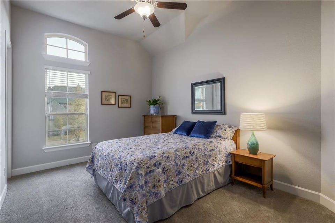
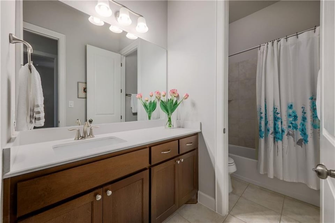
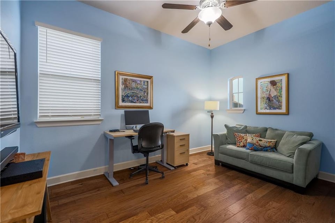
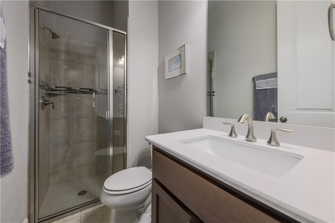
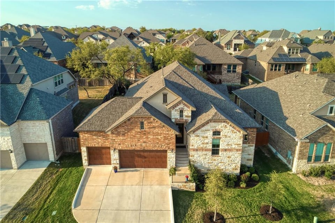
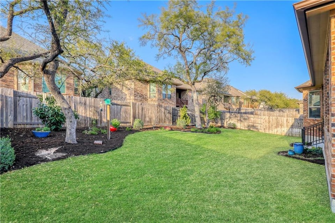
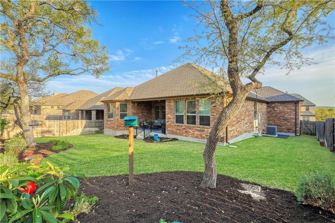
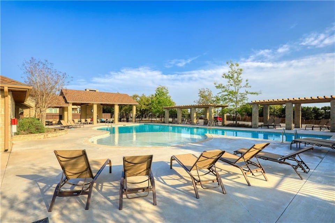
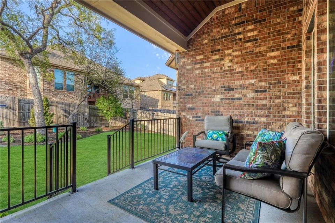
Beautifully built one-story home with 3 bedrooms, 3 bathrooms, 2 living areas, dining area, office and 3-car garage with additional tandem space situated on a larger 9000 square foot lot in the highly sought-after community of Terra Colinas! Flexible floor plan with easy conversion to a 4 or 5 bedroom home with extra living or room off kitchen currently being used as an office. Spacious open concept living with kitchen open to dining and main living room with 12’ high ceilings, beautiful hardwood floors and lots of natural light throughout. Gourmet kitchen features crisp white cabinetry, quartz countertops, tile backsplash, stainless-steel appliances and center island. Large primary bedroom includes tray ceilings, large bay windows overlooking backyard, beautiful hardwood floors and private ensuite bathroom. Spa-like primary bathroom includes soaker tub, large walk-in frameless shower with bench seating and river rock tile floors and a spacious his and her walk-in closet. Enjoy the large covered patio overlooking the backyard with professional landscaping and mature oak trees. Excellent location! Home is within walking distance to the neighborhood pool and clubhouse.

LICENSE# 538169
LISTING AGENT
Broker Associate
LICENSE# 538169
Contact
Price Upon Request
Beautifully built one-story home with 3 bedrooms, 3 bathrooms, 2 living areas, dining area, office and 3-car garage with additional tandem space situated on a larger 9000 square foot lot in the highly sought-after community of Terra Colinas! Flexible floor plan with easy conversion to a 4 or 5 bedroom home with extra living or room off kitchen currently being used as an office. Spacious open concept living with kitchen open to dining and main living room with 12’ high ceilings, beautiful hardwood floors and lots of natural light throughout. Gourmet kitchen features crisp white cabinetry, quartz countertops, tile backsplash, stainless-steel appliances and center island. Large primary bedroom includes tray ceilings, large bay windows overlooking backyard, beautiful hardwood floors and private ensuite bathroom. Spa-like primary bathroom includes soaker tub, large walk-in frameless shower with bench seating and river rock tile floors and a spacious his and her walk-in closet. Enjoy the large covered patio overlooking the backyard with professional landscaping and mature oak trees. Excellent location! Home is within walking distance to the neighborhood pool and clubhouse.
| Total Bedrooms | 3 |
|---|---|
| Total Bathrooms | 3 |
| Full Bathrooms | 3 |
| Fireplace | One fireplace |
| Stories | 2 |
|---|---|
| Garage Space | 3 |
| Status | Sold |
|---|---|
| Date Sold | May 12, 2022 |
| LIVING SPACE | 2,650 Sq.Ft. |
| TOTAL AREA | 2,650 Sq.Ft. |
| LOT SIZE | 0.258 Acres |
| MLS® ID | 1850756 |
| Type | Residential |
| Space Type | Single Family Residence |
| Year Built | 2018 |
| Neighborhood | Lake Travis |
| Price upon request |
|---|
Harlan Realty Group offers unparalleled Austin market insight, seasoned negotiation, and personalized investment strategies. Let them guide your home buying or selling journey with integrity, precision, and a steadfast commitment to your real estate dreams. Call us at 512.585.1577
Let's Get Started