
5 Beds 4 Baths 3,407 Sq.Ft. 0.215 Acres
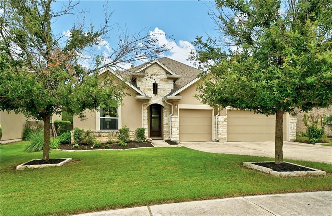
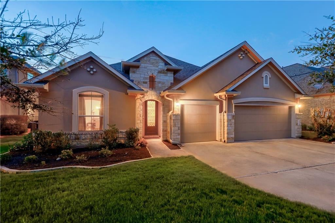
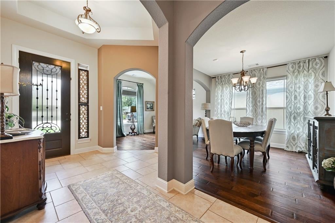
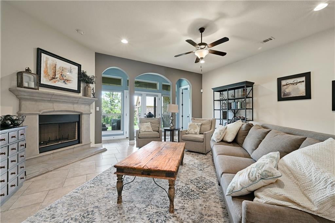
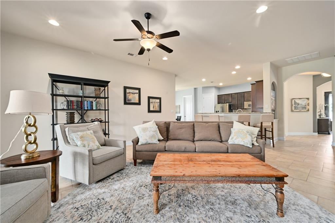
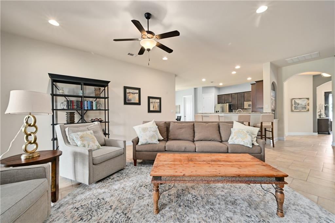
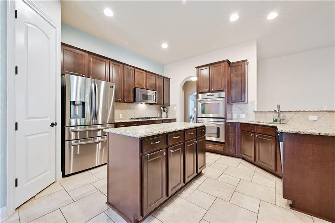
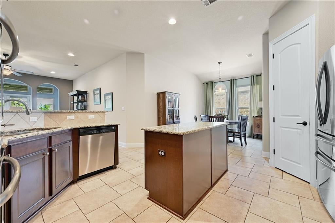
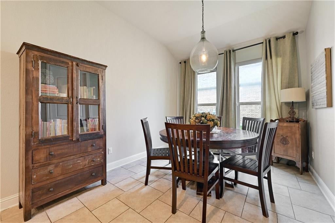
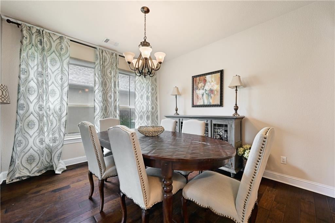
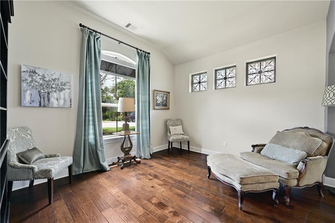
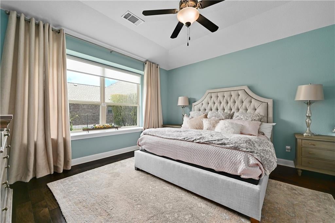
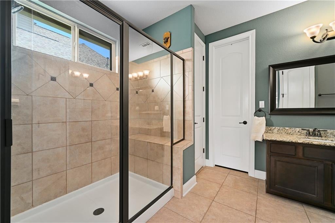
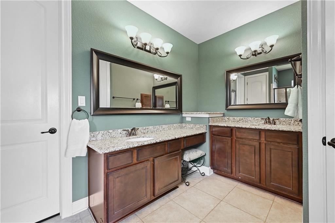
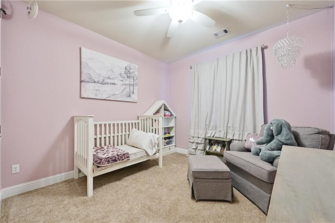
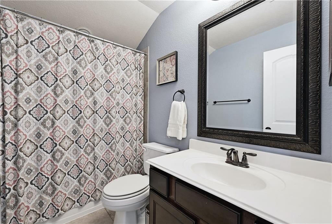
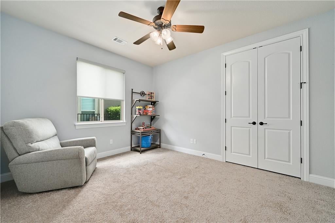
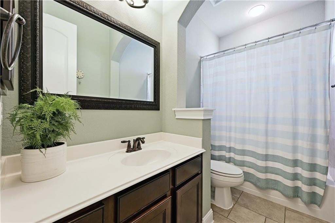
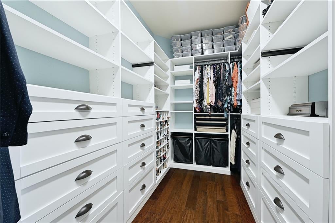
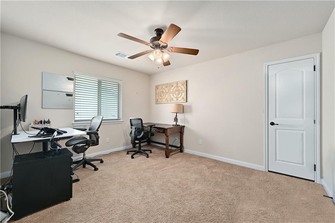
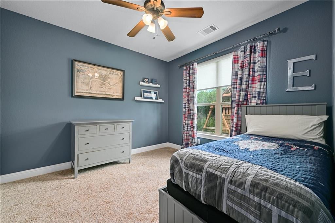
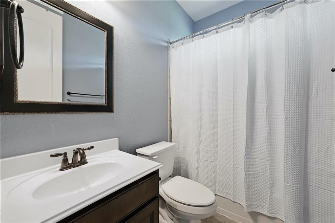
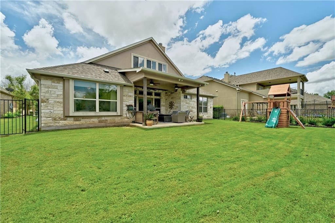
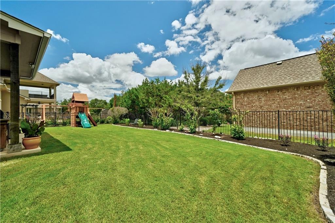
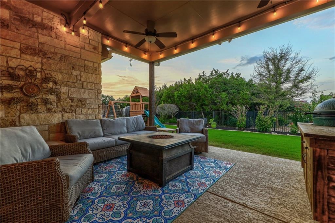
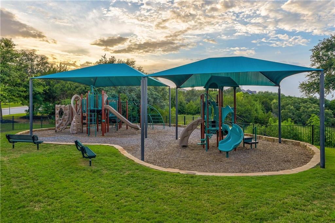
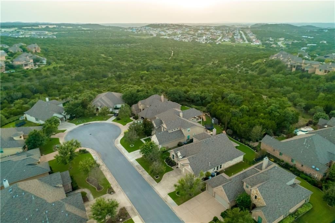
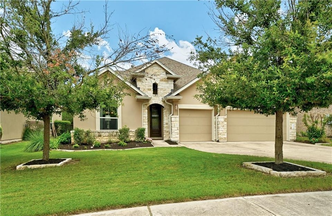
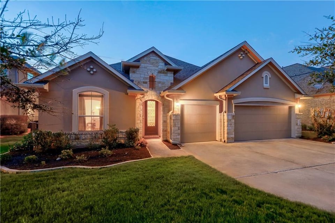
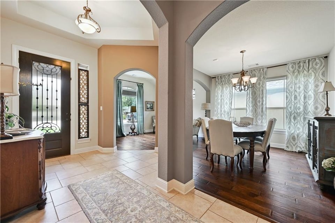
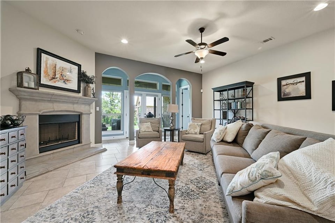
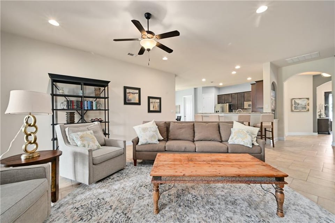
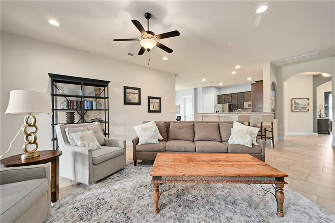
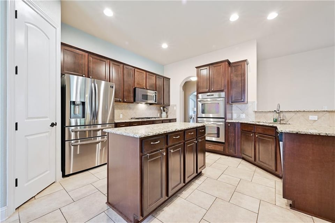
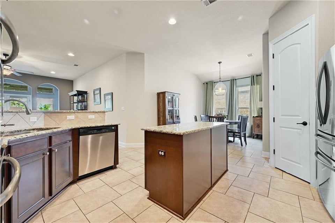
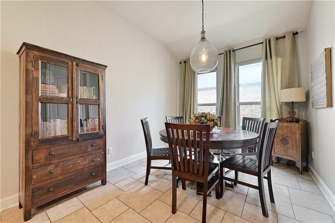
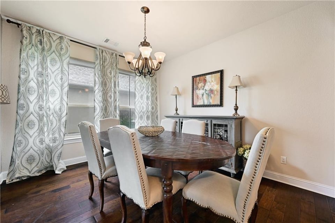
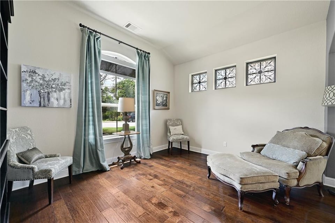
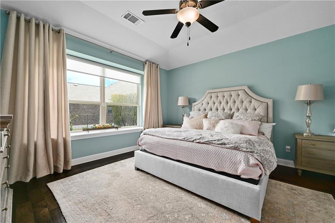
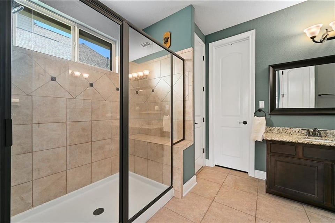
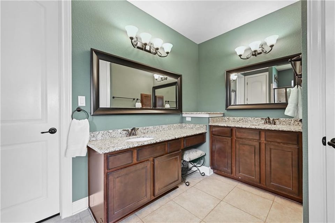
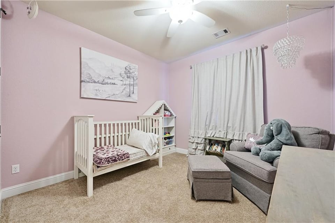
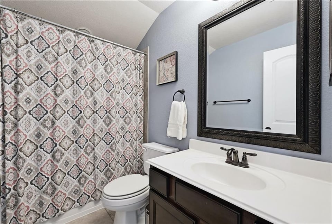
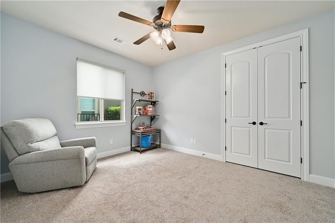
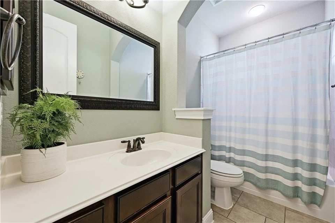
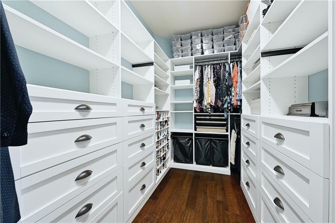
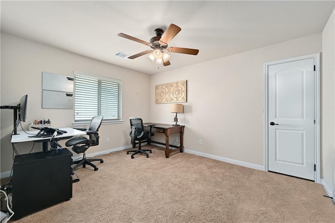
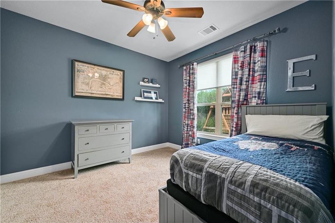
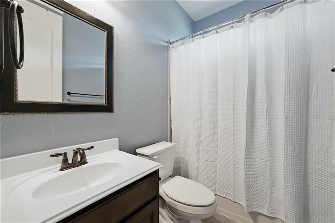
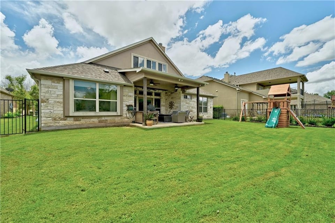
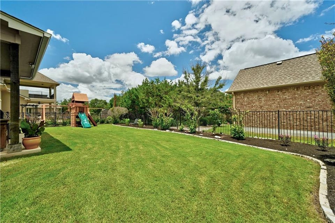
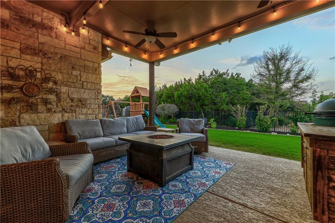
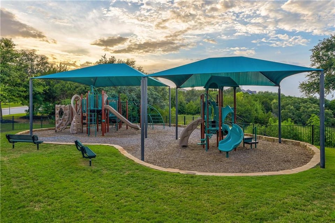
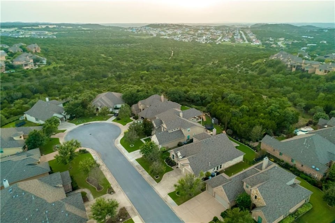
Beautiful 2-story home with 5 bedrooms, 4 bathrooms, 2 living areas and formal dining located on a cul-de-sac in highly sought-after Falconhead West. Large main living room off of kitchen features fireplace, recessed lighting and lots of natural light. Gourmet kitchen includes granite countertops, stainless steel appliances, recessed lighting, ample cabinetry, center island, breakfast bar and opens to breakfast area. Large owner’s suite features tray ceilings and private bathroom. Primary bath includes dual vanities with granite countertop, large walk-in shower and spacious walk-in closet with professionally designed California Closet system. Additional bedroom and second living/game room upstairs with full bathroom. Large covered extended patio with ceiling fans, overlooks flat, walk-in backyard with playscape and recent landscaping. Perfect for entertaining! Neighborhood features access to a gated community park with playscape as well as walking trails.

LICENSE# 538169
LISTING AGENT
Broker Associate
LICENSE# 538169
Contact
Price Upon Request
Beautiful 2-story home with 5 bedrooms, 4 bathrooms, 2 living areas and formal dining located on a cul-de-sac in highly sought-after Falconhead West. Large main living room off of kitchen features fireplace, recessed lighting and lots of natural light. Gourmet kitchen includes granite countertops, stainless steel appliances, recessed lighting, ample cabinetry, center island, breakfast bar and opens to breakfast area. Large owner’s suite features tray ceilings and private bathroom. Primary bath includes dual vanities with granite countertop, large walk-in shower and spacious walk-in closet with professionally designed California Closet system. Additional bedroom and second living/game room upstairs with full bathroom. Large covered extended patio with ceiling fans, overlooks flat, walk-in backyard with playscape and recent landscaping. Perfect for entertaining! Neighborhood features access to a gated community park with playscape as well as walking trails.
| Total Bedrooms | 5 |
|---|---|
| Total Bathrooms | 4 |
| Full Bathrooms | 4 |
| Fireplace | One fireplace |
| Stories | 2 |
|---|---|
| Garage Space | 2 |
| POOL | No |
| Status | Sold |
|---|---|
| Date Sold | September 10, 2021 |
| LIVING SPACE | 3,407 Sq.Ft. |
| TOTAL AREA | 3,407 Sq.Ft. |
| LOT SIZE | 0.215 Acres |
| MLS® ID | 8152853 |
| Type | Commercial |
| Space Type | Single Family Residence |
| Year Built | 2010 |
| Neighborhood | Lake Travis |
| Price upon request |
|---|
Harlan Realty Group offers unparalleled Austin market insight, seasoned negotiation, and personalized investment strategies. Let them guide your home buying or selling journey with integrity, precision, and a steadfast commitment to your real estate dreams. Call us at 512.585.1577
Let's Get Started